Construction method of dry-hanging terracotta panel curtain wall (5)
6. Materials and Equipment
6.1 Main Materials
6.1.1 The selected materials such as keels, hangers, hardware, and clay panels shall be chosen according to design requirements and comply with the relevant specifications of "Dry-hanging Hollow Ceramic Panels" GB/T27972-2011, "Dry-hanging Hollow Ceramic Panels" JC/T1080-2008, and "Building Curtain Walls" GB/T21086-2007.
6.1.2 The effective width of clay panels should not exceed 620mm, while their length, special shapes, and dimensions shall be determined through negotiation between the supplier and the purchaser based on design requirements.
6.1.3 Non-standard hardware components used in terracotta panel curtain walls shall comply with design requirements, accompanied by factory certificates and conform to current national standards.
6.1.4 Upon arrival of various materials, relevant personnel shall conduct inventory and acceptance checks according to technical requirements. Materials shall be stored in categorized and labeled areas. Terracotta panels shall be stored in their original packaging, protected from rain and moisture. Care shall be taken during on-site placement and handling to prevent damage.
6.2 Main Machinery and Equipment
The main machinery and equipment employed are listed in Table 6.2.
Table 6.2 Machinery and Equipment List
|
Serial Number |
Equipment Name |
Model |
Unit |
Quantity |
Purpose |
|
1 |
Impact Hammer |
Z1C-TS-26MM |
unit |
2 |
For embedded anchor bolts |
|
2 |
Profile Cutting Machine |
X3552 |
unit |
2 |
Profile cutting |
|
3 |
Welding machine |
BA6-360 |
unit |
4 |
welding connection |
|
4 |
Handheld Electric Wrench |
FUSION |
piece |
5 |
For installing hangers |
|
5 |
Bench Drill |
3.2KVA |
unit |
1 |
Profile Drilling |
|
6 |
Stone Cutting Machine |
1011 Z1Z-BT-110 |
unit |
1 |
On-site Slab Cutting |
|
7 |
Electric Hoist |
1T |
unit |
2 |
Material Lifting |
|
8 |
Level Gauge |
SHW-A |
unit |
2 |
Surveying and setting out |
|
9 |
Theodolite |
J6 |
unit |
1 |
Surveying and setting out |
|
10 |
Aluminum Alloy Straightedge |
2m |
piece |
5 |
Flatness Inspection |
|
11 |
Torque Wrench |
SNB Series |
piece |
1 |
Bolt tightening inspection |
|
12 |
Rubber hammer |
|
piece |
5 |
Clay panel installation |
7. Quality Control
The construction quality standards of this method shall comply with the design requirements and relevant provisions of the national standards "Unified Standard for Construction Quality Acceptance of Building Engineering" GB50300-2013, "Code for Construction Quality Acceptance of Building Decoration and Renovation Engineering" GB50210-2010, and "Building Curtain Wall" GB/T21086-2007.
7.1 Quality Control Standards
7.1.1 The allowable deviation of the average size of each hollow terracotta panel relative to the working dimensions shall comply with the specifications in Table 7.1.
Table 7.1 Allowable Deviation of the Average Size of Each Terracotta Panel Relative to Working Dimensions
|
length, effective width |
diagonal |
flatness |
thickness |
|||
|
Permissible deviation/ % |
Maximum permissible deviation/mm |
Maximum permissible deviation/mm |
Permissible deviation/ % |
Maximum permissible deviation/mm |
Permissible deviation/ % |
Maximum permissible deviation/mm |
|
±1.0 |
Width ±2.0 Length ±1.0 |
+2 0 |
±0.5 |
±2.0 |
±10 |
±2.0 |
|
Note: For special-shaped dry-hanging hollow terracotta panels with non-flat fronts or decorative reliefs, dimensional tolerances shall be agreed upon between the supplier and the purchaser. |
||||||
7.1.2 The permissible values for surface defects on the front side of hollow terracotta panels shall meet the requirements specified in Table 7.2.
Table 7.2 Permissible Values for Surface Defects on the Front Side of Terracotta Panels
|
project |
Quality Requirements |
|
Edge chipping: Length and width not exceeding 10mm×1mm (those below 5mm in length are negligible), permitted around the perimeter (quantity) |
1 |
|
Corner breakage: Area not exceeding 5mm×2mm (areas smaller than 2mm×2mm are negligible) |
2 |
|
Color difference, visually inspected from 1m away from the panel surface |
not obvious |
|
Cracks (including hidden cracks and glaze crazing) |
Not allowed |
|
Pits (excluding rough surfaces) |
not obvious |
7.1.3 The allowable dimensional deviations for the processing of vertical and horizontal components of terra cotta panel curtain walls shall comply with the requirements specified in Table 7.3.
Table 7.3 Allowable Dimensional Deviations for Processed Vertical and Horizontal Components of Curtain Walls
|
Component |
Material |
Permissible deviation/mm |
|
Main vertical component length |
Aluminum profile |
±1.0 |
|
Steel profiles |
±2.0 |
|
|
Main Horizontal Member Length |
Aluminum profile |
±0.5 |
|
Steel profiles |
±1.0 |
|
|
End Taper |
—— |
-15′ |
7.1.4 The permissible deviations for the assembly of support components in dry-hung terracotta panel curtain walls shall comply with the requirements specified in Table 7.4.
Table 7.4 Permissible Assembly Deviations for Vertical and Horizontal Components of Curtain Walls
|
project |
Size Range |
Permissible deviation (not greater than) |
|
|
Aluminum member |
Steel member |
||
|
Spacing dimension between adjacent vertical members (fixed end) |
—— |
±2.0 |
±3.0 |
|
The spacing dimension between two adjacent horizontal members |
Spacing ≤ 2000mm |
±1.5 |
±2.5 |
|
Spacing > 2000mm |
±2.0 |
±3.0 |
|
|
Diagonal partition |
Diagonal length ≤ 2000mm |
3.0 |
4.0 |
|
Diagonal length >2000mm |
3.5 |
5.0 |
|
|
Vertical member perpendicularity |
Height ≤30m |
10 |
15 |
|
Height ≤60m |
15 |
20 |
|
|
Height ≤90m |
20 |
25 |
|
|
Height ≤ 150 |
25 |
30 |
|
|
Height > 150 |
30 |
35 |
|
|
Horizontal level difference between two adjacent transverse components |
—— |
1.0 |
2.0 |
|
Horizontal member levelness |
Component length ≤2000mm |
2.0 |
3.0 |
|
Component length > 2000mm |
3.0 |
4.0 |
|
|
Straightness of vertical components |
—— |
2.5 |
4.0 |
|
Planar deviation of outer surface for vertical components |
Adjacent three columns |
2 |
3 |
|
Width ≤20m |
5 |
7 |
|
|
Width ≤40m |
7 |
10 |
|
|
Width ≤60m |
9 |
12 |
|
|
Width >60m |
10 |
15 |
|
|
Height difference of horizontal members at the same elevation |
Length ≤35m |
5 |
7 |
|
Length >35m |
7 |
9 |
|
7.1.5 The permissible deviations for assembled and positioned terracotta panel curtain walls shall meet the requirements specified in Table 7.5.
Table 7.5 Permissible Deviations After Assembly and Positioning of Terracotta Panel Curtain Walls
|
project |
Permissible deviation/mm |
||
|
Vertical joints and wall perpendicularity (Curtain wall height H) |
H ≤ 30m |
≤10 |
|
|
30m < H ≤ 60m |
≤15 |
||
|
60m < H ≤ 90m |
≤20 |
||
|
90m < H ≤ 150m |
≤25 |
||
|
H > 150m |
≤30 |
||
|
Curtain wall flatness |
Flat, polished surface < 2.5 |
||
|
Vertical seam straightness |
≤2.5 |
||
|
Horizontal Seam Straightness |
≤2.5 |
||
|
Seam Width (Compared to Design Value) |
≤2.0 |
||
|
Height difference between adjacent panels' seams %% Table 7.6 Quality per Square Meter of Exposed Surface for Ceramic Plate Curtain Walls %% Item %% Permissible Deviation/mm %% H ≤ 30m |
Surface Polishing Treatment, Flat Surface, Glazed Surface |
1.0 |
|
|
Matte Surface |
2.0 |
||
7.1.6 The exposed surfaces of the installed terracotta panel curtain wall shall be free from scratches, stains, or damages, and any scratches or abrasions within each square meter shall comply with the requirements specified in Table 7.6.
30m < H ≤ 60m
|
project |
Quality Requirements |
|
Obvious scratches or abrasions |
Not allowed |
|
Minor scratches with a single length ≤100mm |
No more than 2 |
|
Total area of minor abrasions/mm² |
≤300 (areas less than 100mm² not counted) |
|
Note: Minor scratches or abrasions refer to those with a depth not exceeding the surface treatment depth, or measures or scratches that are invisible when viewed from a standing distance of 3m. |
|
7.1.7 The panel joints of the terracotta curtain wall should be straight horizontally and vertically, evenly sized, and visually free from noticeable bending or twisting.
7.2 Quality Acceptance Standards
7.2.1 General Provisions
1. The quality acceptance of terracotta panel curtain walls shall include the following documents and records:
(1) Construction drawings, structural calculation documents, design specifications, and other design documents for the curtain wall project.
(2) Confirmation documents from the architectural design unit regarding the curtain wall engineering design.
(3) Product qualification certificates, performance inspection reports, on-site acceptance records, and retest reports for all materials, hardware accessories, components, and assemblies used in the curtain wall project.
(4) Qualification certificate or commercial inspection certificate for silicone structural sealant used in the curtain wall project; compatibility and peel adhesion test reports for silicone structural sealant issued by nationally designated testing institutions; pollution resistance test report for sealants used in ceramic panels.
(5) On-site pull-out strength test report for post-installed anchors.
(6) Test reports for the curtain wall's wind resistance performance, air tightness performance, water tightness performance, and in-plane deformation performance.
(7) Lightning protection system test record.
(8) Water spray test record for curtain walls.
(9) Concealed works acceptance record.
(10) Processing and fabrication records of curtain wall components and assemblies; installation and construction records of curtain walls.
2. Material inspection for each sub-project shall be divided according to the following provisions:
(1) Curtain wall projects with identical design, materials, craftsmanship, and construction conditions shall be divided into inspection lots of 500~1000㎡ each, and areas less than 500㎡ shall also form a separate inspection lot.
(2) Non-continuous curtain wall works within the same unit project shall be divided into separate inspection batches.
(3) For curtain walls with irregular shapes or special requirements, the division of inspection lots shall be determined through consultation between the supervising entity (or construction unit) and the construction unit, based on the structural and process characteristics of the curtain wall as well as the scale of the project.
3. The quantity of inspections shall comply with the following provisions:
(1) For each inspection lot, at least one inspection shall be conducted per 100 square meters, with each inspection covering no less than 10 square meters.
(2) For curtain wall projects with irregular shapes or special requirements, the quantity of inspections shall be determined through consultation between the supervising entity (or construction unit) and the construction unit, considering the structural and process characteristics of the curtain wall.
4. Curtain walls and their connecting components shall possess adequate load-bearing capacity, stiffness, and displacement capability relative to the main structure. The metal angle brackets connecting the vertical members of the curtain wall framework to other connecting components shall be bolted and include anti-loosening measures.
6. The wall thickness of the load-bearing sections of main structural components such as columns and beams shall be determined through calculation, with aluminum alloy profiles having a wall thickness not less than 3.0mm and steel profiles not less than 3.0mm.
7. All embedded parts connecting the main structure with the curtain wall must meet the design requirements in terms of quantity, specifications, location, and anti-corrosion treatment.
8. The connection between the metal framework of the curtain wall and the embedded parts of the main structure, the connection between columns and beams, and the installation of curtain wall panels must comply with design requirements and be securely installed.
9. The metal framework of the curtain wall should be connected to the main structure through embedded parts, which should be placed during the concrete construction of the main structure with accurate positioning. When embedded connections are not feasible, post-installed embedded parts should be used, and their load-bearing capacity must be verified through on-site pull-out tests.
10. Columns should be connected to angle codes using bolts, with bolt diameters calculated and not less than 10mm. Insulating spacers should be used to separate different metal materials in contact.
11. The treatment of seismic joints, expansion joints, settlement joints, and other similar features in curtain walls should ensure both functional performance and the integrity of the decorative surface.
12. Curtain wall engineering design shall meet the requirements for maintenance and cleaning.
7.2.2 Master Control Project
1. The types, specifications, performance, and grades of materials used in the terracotta panel curtain wall project shall comply with the design requirements and the current national technical standards for products. The breaking strength of terracotta panels shall not be less than 15.0 MPa, and the water absorption rate shall be less than 10%. The thickness of aluminum alloy hangers for terracotta panel curtain walls shall not be less than 3.5 mm, and the thickness of stainless steel hangers shall not be less than 3.0 mm.
Inspection methods: visual inspection; measurement with rulers; checking product qualification certificates, performance test reports, material acceptance records upon arrival, and re-inspection reports.
2. The shape, facade division, color, gloss, patterns, and designs of the terracotta panel curtain wall shall conform to the design requirements.
Inspection method: visual inspection.
3. The quantity, installation position, and dimensions of terracotta panel hangers shall comply with the design requirements.
Inspection method: Check the incoming acceptance records or construction records.
4. The position, quantity of embedded parts and post-installed anchors in the main structure of the terracotta panel curtain wall, as well as the pull-out resistance of post-installed anchors, must comply with design requirements.
Inspection method: Review the pull-out resistance test report and concealed works acceptance records.
5. The connection between metal frame columns of the terracotta panel curtain wall and embedded parts in the main structure, the connection between connectors and metal frames, and the connection between connectors and terracotta panels must meet design requirements and be securely installed.
Inspection method: Manual check; review concealed works acceptance records.
6. The anti-corrosion treatment of metal frames and connectors should comply with design requirements.
Inspection method: Check concealed work acceptance records.
7. The lightning protection device of the terracotta panel curtain wall must be connected to the lightning protection device of the main structure.
Inspection method: observe; check the concealed work acceptance records and construction records.
8. The installation of fireproofing, insulation, and moisture-proof materials for the terracotta panel curtain wall should comply with design requirements, ensuring dense, uniform filling with consistent thickness.
Inspection method: Check concealed work acceptance records.
9. The connection nodes for various structural deformation joints and wall corners should meet design requirements and technical standards.
Inspection method: Check the concealed work acceptance records and construction records.
10. The treatment of the ceramic panel surface and panel joints shall comply with the design requirements.
Inspection method: Visual observation.
11. The terra cotta panel curtain wall shall be free from leakage.
Inspection method: Conduct water spray test at areas prone to leakage.
7.2.3 General Requirements
1. The surface of the terra cotta panel curtain wall shall be even, clean, free from contamination, defects, and cracks. The colors and patterns shall be harmonious and consistent, with no obvious color difference or noticeable repair marks.
Inspection method: Visual inspection.
2. The joint strips of the terracotta panel curtain wall should be straight, clean, tightly sealed at the interfaces, and securely installed.
Inspection method: Visual inspection; manual adjustment check.
3. The joints of terracotta panels should be straight and level horizontally and vertically, with uniform width; the overlapping direction should be correct at internal and external corners, and panel edges should align straightly; the protrusion depth from the wall should be consistent, and the upper and lower edges should be straight.
Inspection method: Visual inspection; measuring with a ruler.
4. The drip edges and water drainage slopes on terracotta panel curtain walls should be correctly aligned and straight.
Inspection method: Visual inspection; checking with a level gauge.
8. Safety Measures
8.1 All personnel entering the construction site must first participate in three-level safety education and safety technical briefings. Only those who pass the examination are allowed to work on-site. Unauthorized or unqualified individuals are prohibited from working. %% 8.2 Personnel entering the construction site must wear safety helmets and fasten the chin straps. Personal protective equipment must be properly worn as required by the job tasks. When working at heights of 2 meters or above without reliable safety protection measures, safety harnesses must be worn. High-altitude work prohibits the use of hard-soled or slippery shoes with nails. %% 8.3 During construction, overlapping vertical work should be avoided where possible. If unavoidable, necessary protective measures must be implemented. %% 8.4 For high-altitude work, check the stability of scaffolding, especially after strong winds or rain. Before operation, ensure the scaffolding is secure. %% 8.5 Specialized operators must hold valid certifications. Workers engaged in welding or chiseling tasks must use face shields or goggles.
8.6 When using handheld power tools such as cutting machines and impact drills, leakage protectors must be installed. Perform a test run before operation and wear insulated gloves during work.
8.3 During construction, cross-working at different heights should be avoided. If unavoidable, necessary protective measures must be implemented.
8.4 For high-altitude work, ensure the scaffolding is secure, especially after strong winds or rain. Always inspect the stability of scaffolding before operation.
8.5 Specialized operators must hold valid certificates. Those engaged in welding or chiseling tasks must wear face shields or goggles.
8.6 When using handheld power tools like cutters or impact drills, ensure they are equipped with leakage protectors. Test the equipment before use and wear insulated gloves during operation.
8.7 Adhere to the electrical safety system, ensure electricians are certified, assign dedicated personnel to manage distribution boxes, implement mechanical leakage protection, moisture and rainproof facilities, with one machine, one switch, one box, and one leakage protector, and keep electrical boxes locked.
8.8 When transporting materials vertically, have dedicated personnel monitor the area below, and prohibit unauthorized personnel from entering the vertical transport zone; strictly control the construction load on scaffolding, place tools and materials securely when working on the scaffold, and avoid careless throwing.
8.9 Do not arbitrarily remove scaffold ties or safety facilities on the scaffold during operations.
8.10 Strictly comply with national safety technical operating procedures and implement corresponding measures to ensure construction safety.
9. Environmental Protection Measures
9.1 Establish corresponding environmental protection management agencies, strictly comply with environmental protection laws and regulations during the construction process, enhance construction management in terms of environment, hygiene, civilization, and safety, and accept inspections and guidance from relevant authorities.
9.2 According to relevant environmental protection regulations and plans, strengthen the rational layout of the construction site, as well as the control and management of engineering materials, equipment, construction waste, etc.; arrange temporary construction sites reasonably to ensure the site is clean and civilized.
9.3 Arrange the classified stacking of materials properly, promptly clean up waste such as welding slag and electrode stubs discarded during on-site welding, and ensure that on-site waste is collected and disposed of centrally according to classification.
9.4 Construction waste, material packaging boxes, removed protective films, used sealant packaging bags, and other waste at the construction site should be collected and stacked centrally, and promptly cleaned up to avoid environmental pollution.
9.5 When welding the support system, wear protective gear and stand upwind to avoid manganese fume poisoning.
9.6 For on-site cutting and processing, choose enclosed indoor spaces or sheds to prevent the spread of noise pollution, and avoid nighttime construction as much as possible to prevent noise pollution.
9.7 Arrange work and rest schedules reasonably, avoid the high-temperature period at noon in summer to prevent heatstroke.
10. Benefit Analysis
10.1 Economic Benefits
This construction method reduces material waste through the technical measures of "pre-layout and factory定型加工". During construction, workers only need to install components according to positioning control lines, ensuring installation accuracy while improving construction efficiency and accelerating progress.
Taking the Badminton Hall project of Sports Center (Phase I) as an example, applying this method shortened the工期 by 9 days, avoided rework, saved 10% labor costs, and reduced material waste by 2%. The total direct economic savings amounted to: 673 RMB/㎡ (material unit price 563 RMB/㎡ + labor cost 110 RMB/㎡) × 3500㎡ (construction area) × {10% × 16.3% (labor cost proportion) + 2% × 83.7% (material cost proportion)} = 2,355,500 × 0.033 = 77,732 RMB.
10.2 Social and Environmental Benefits
Terracotta panel curtain walls feature precise specifications and long-term stable performance, suitable for factory integration and规模化 production. The materials used are recyclable, promoting energy再生循环 in building products. Their self-cleaning function simplifies maintenance with low后期 costs, resisting dust accumulation and requiring only rainwater冲刷 for cleaning, saving周期清洁 expenses. Compared to similar curtain walls, terracotta panels have simpler installation工艺 and faster construction speed, shortening project timelines. The low-energy, eco-friendly materials offer显著节能效果, aligning with current energy-saving and environmental themes. This method will see broader application in China's architectural curtain wall projects. However, as China currently lacks unified construction工艺 standards, this method references "Code for Construction Quality Acceptance of Building Decoration" GB50210-2010, "Building Curtain Wall" GB/T21086-2007, and manufacturer standards. Through practical总结, it has formed mature, effective technical measures ensuring large-scale terracotta panel installation quality, providing valuable参考 for similar projects with excellent social效益.
11. Application Examples
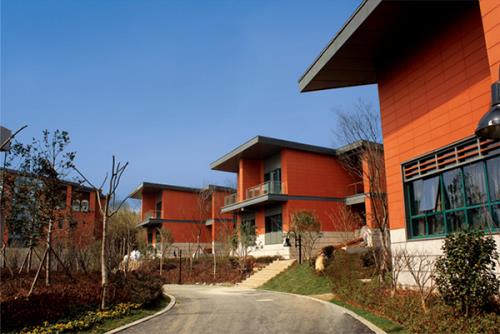
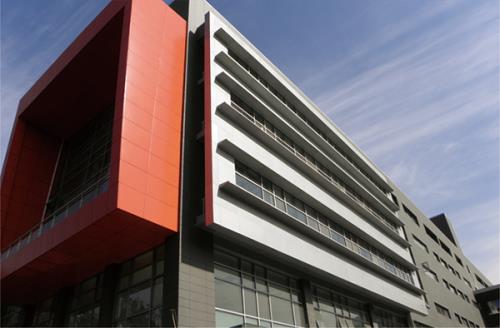
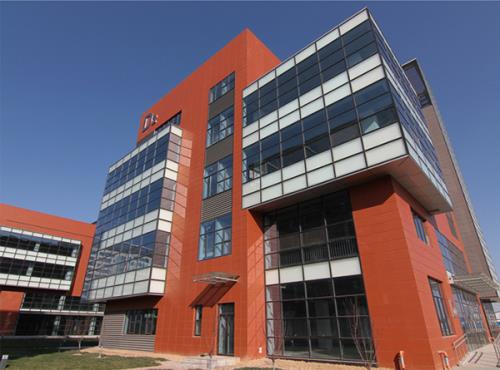
(Source:Shaohua Ceramic Panel Manufacturer)
Jiangxi Shaohua Ceramics Co., Ltd. adheres to the principles of environmental protection, ecology, and humanity. The company specializes in the development, research, and innovation of clay-based architectural products, with main products including terra-cotta curtain walls, ceramic bricks, terra-cotta rods, terra-cotta louvers, and other new exterior wall decorative building materials.
 HOME
 PRODUCT
 CASE
 CONTACT